CAN I BUILD HERE?


"Your Local Washington Designer · Since 1970".
Not sure what you can build—or who to call? Start with Larry.
$500 FLAT-FEE PROPERTY FEASIBILITY REVIEW
Can I add a room, extend my kitchen, or build an ADU? Will septic, setbacks, or site conditions affect my plans? We research your Washington property and explain what may be possible, what needs checking, and your next steps.
Phone: 360-227-9861
Email: lmsdesignsllc@gmail.com
KNOW MORE BEFORE YOU SPEND MORE
Start with a clearer understanding of the property.
Larry Stevens
L M Stevens Designs LLC
360-227-9861
lmsdesignsllc@gmail.com
lmshomedesigns.com
What would you like to do with your property?
Watch Larry walk through two example reports and see how site plans, county maps, and septic records can reveal questions to check before you build.
Click play to see what’s inside a report.
SEE WHAT YOUR REPORT REVEALS


What the Report Covers
A documented preliminary review of available property records, building requirements, and potential development constraints.

ZONING & LOT REQUIREMENTS
Available zoning information, setbacks, height limits, lot coverage, and other applicable development standards.

UTILITIES, SEPTIC & ACCESS
Available information concerning water, sewer, septic, utilities, driveways, and property access.

EASEMENTS & TITLE-RELATED CONCERNS
Potential easements, access rights, and title-related matters that may require additional verification. This is not a title opinion.

CRITICAL AREAS & SITE CONCERNS
Available mapping and records concerning wetlands, flood hazards, geology, shorelines, and other regulated areas.

PERMIT HISTORY & AVAILABLE RECORDS
Available permit history, plans, approvals, and other public records that may help explain the property.

FINDINGS & RECOMMENDED NEXT STEPS
Green, yellow, and red findings; missing information; items requiring verification; and possible alternatives when the original idea appears constrained.
Where We Research
We cross-check available public records from multiple agencies and mapping systems so one source does not tell the whole story.
COUNTY & LOCAL RECORDS
• Assessor and parcel/APN records
• County GIS and zoning maps
• Planning and building departments
• Permit history, plans and correction notices
• Public-health septic and well records
• County Auditor/Recorder documents
STATE & FEDERAL MAPS
• Washington DNR watercourse and geologic maps
• Department of Ecology wetland and shoreline data
• FEMA flood-hazard maps
• Critical-aquifer and habitat maps
• Current and historic aerial imagery
PROPERTY & SERVICE RECORDS
• Recorded plats, easements and access rights
• Utility providers and service availability
• Water and sewer district information
• Assessor sketches and building outlines
• Client documents and available site plans
• Property photographs and satellite imagery
Available information does not reveal an obvious major constraint, although normal design, verification, and permitting requirements still apply.
YELLOW: FOLLOW-UP NEEDED
One or more concerns require additional records, professional review, agency confirmation, or possible design changes.
RED: SIGNIFICANT CONSTRAINT IDENTIFIED
Available information indicates a major concern that may substantially affect the proposed project. Alternatives or additional investigation may be needed.
50+
MORE THAN 50 YEARS OF PRACTICAL EXPERIENCE
Larry Stevens brings more than 50 years of residential design and permitting experience to each review. The service combines available property records with practical judgment developed through real projects—not merely a generic AI-generated answer. The purpose is to identify concerns, missing information, and sensible next steps before the client commits heavily to a project.
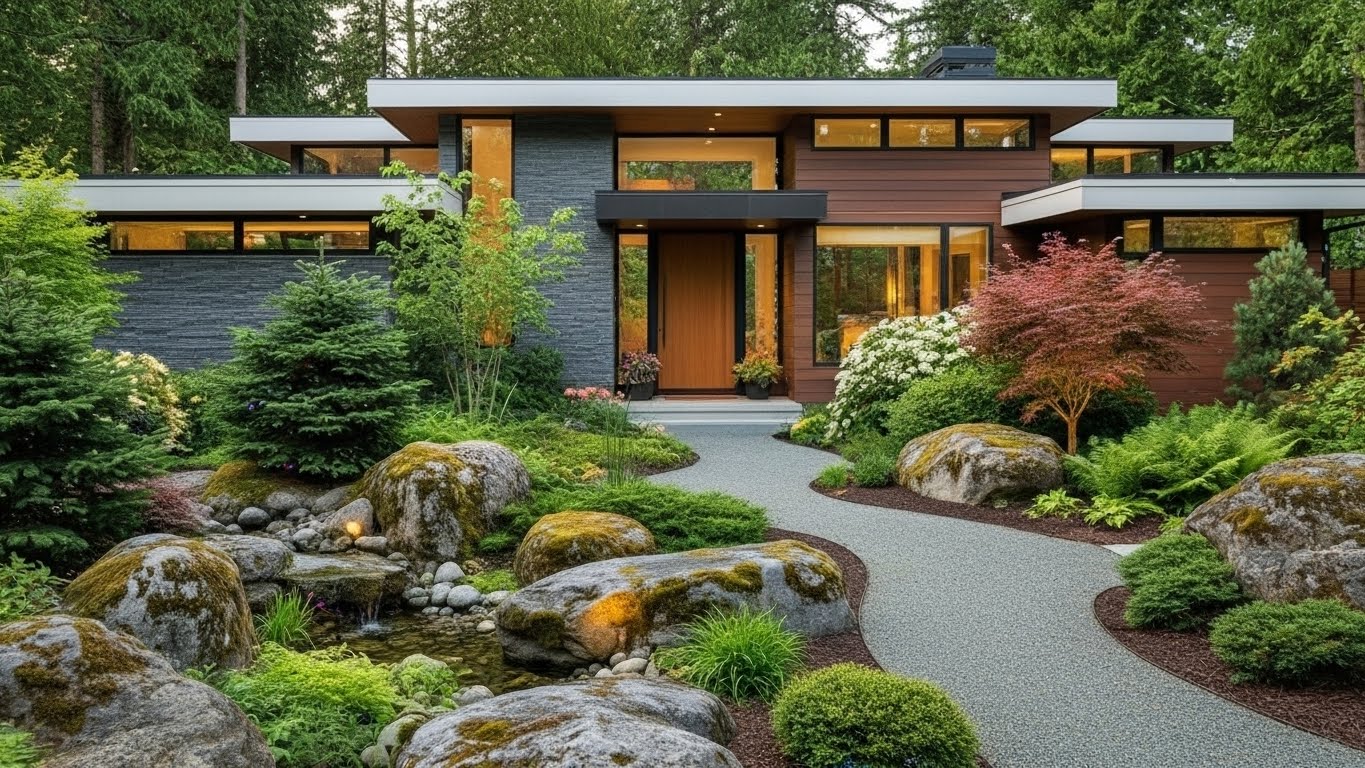
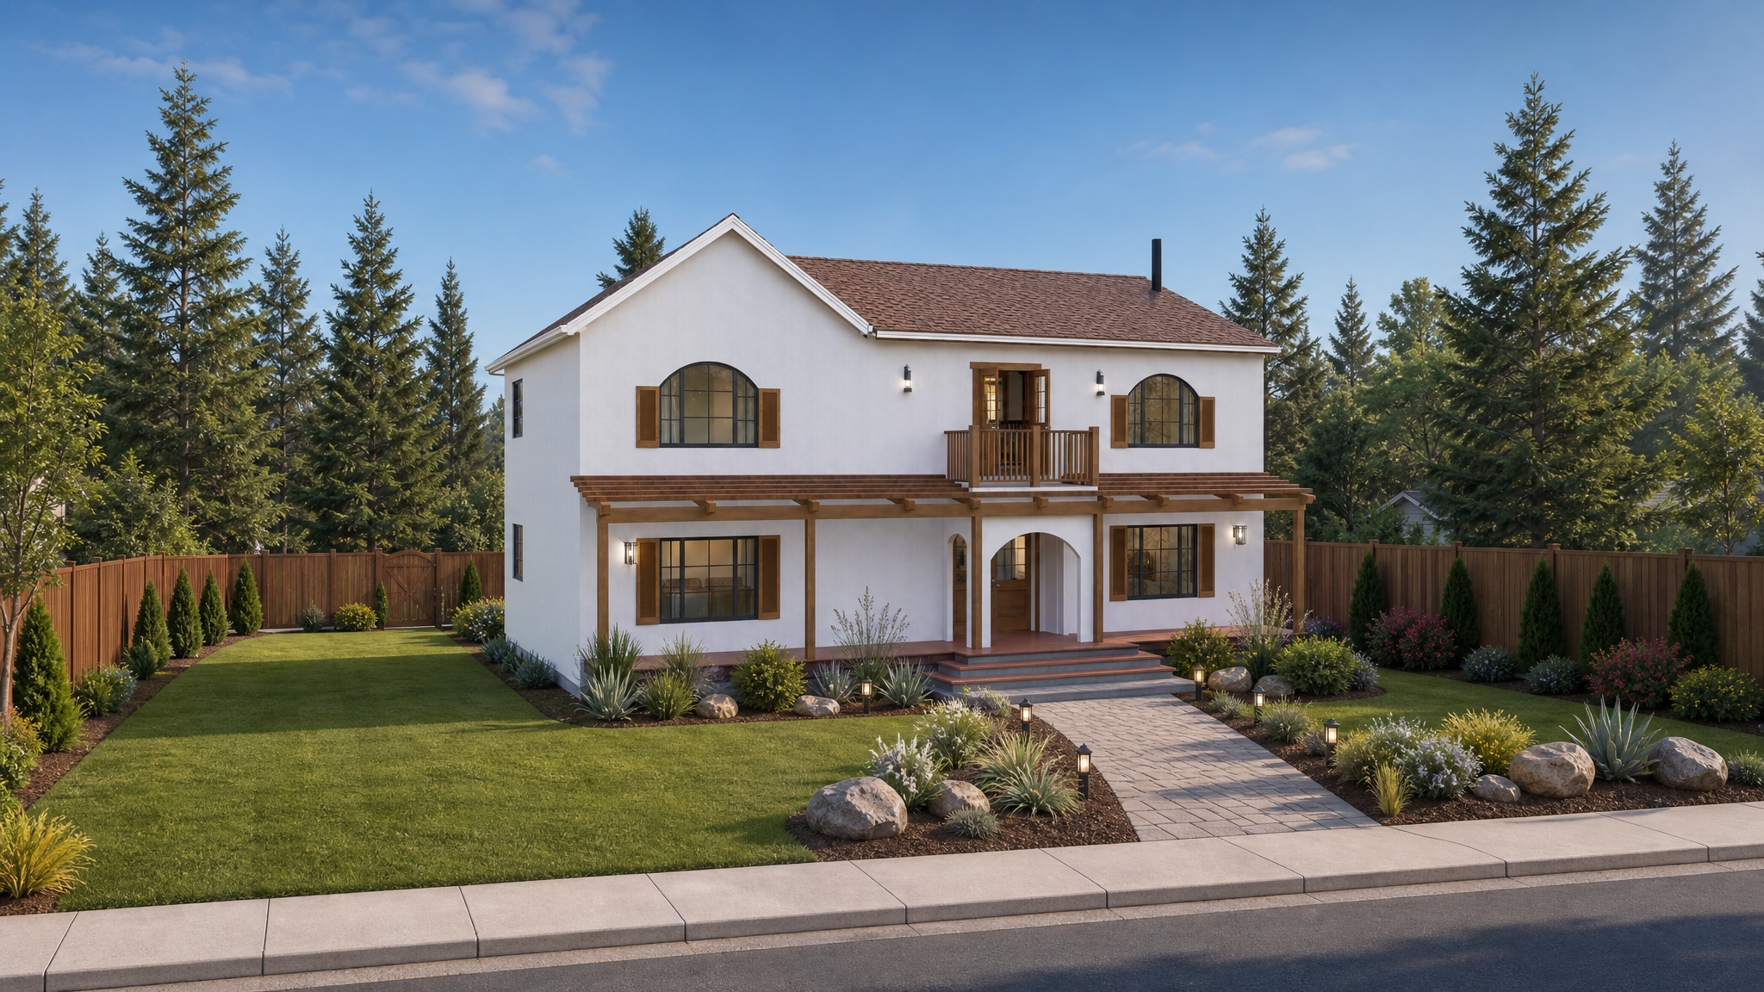
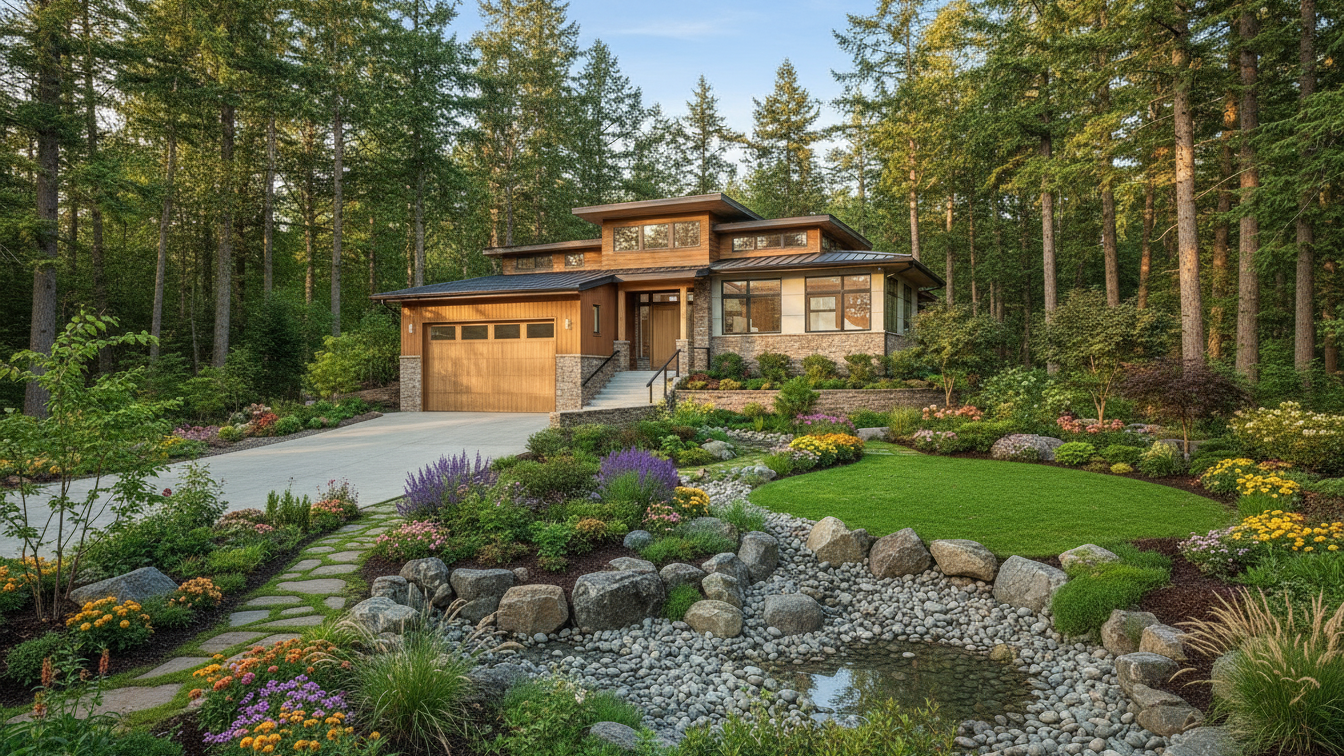
EXAMPLES OF RESIDENTIAL DESIGN WORK
A selection of residential design work and project concepts by L M Stevens Designs LLC.





WHAT YOU RECEIVE—AND WHY $500 CAN SAVE THOUSANDS
A preliminary review can identify costly questions before money is committed to design, engineering, estimating, permitting, construction, or a property purchase.
WHAT YOU RECEIVE
WHY IT SAVES MONEY
✓ Written preliminary property feasibility assessment
✓ Parcel, zoning, setback and permit-history findings
✓ Aerial, GIS and critical-area exhibits
✓ Available building, septic, utility and access information
✓ Green, yellow and red findings with missing-record warnings
✓ Recommended next steps and agencies or professionals to contact
✓ Preliminary concept-placement exhibit when sufficient records are available
✓ Professionally redrawn existing-conditions site plan with property lines, dimensions, buildings, driveway, and 20-foot elevation contours when reliable records are available
✓ Preliminary regional construction-cost range and overall development-budget guidance for the proposed project
✓ Potential added market value and approximate cost recovery for additions, garages, shops, and ADUs when sufficient market information is available
✓ Identifies potential conflicts before plans and estimates begin
✓ Helps contractors avoid promising work the property may not support
✓ Helps real-estate professionals surface important questions before closing
✓ Helps buyers evaluate property risks before purchasing
✓ Gives homeowners better information before committing to a project
✓ May reveal practical alternatives when the original idea is constrained
Can I Build Here? is a documented preliminary feasibility review based on available information. It is not a permit guarantee, boundary survey, engineering analysis, environmental determination, legal opinion, title report, or substitute for decisions by the reviewing agencies and qualified professionals. Findings may change when additional records or site-specific information become available.